4000 Medical
Austin
Austin
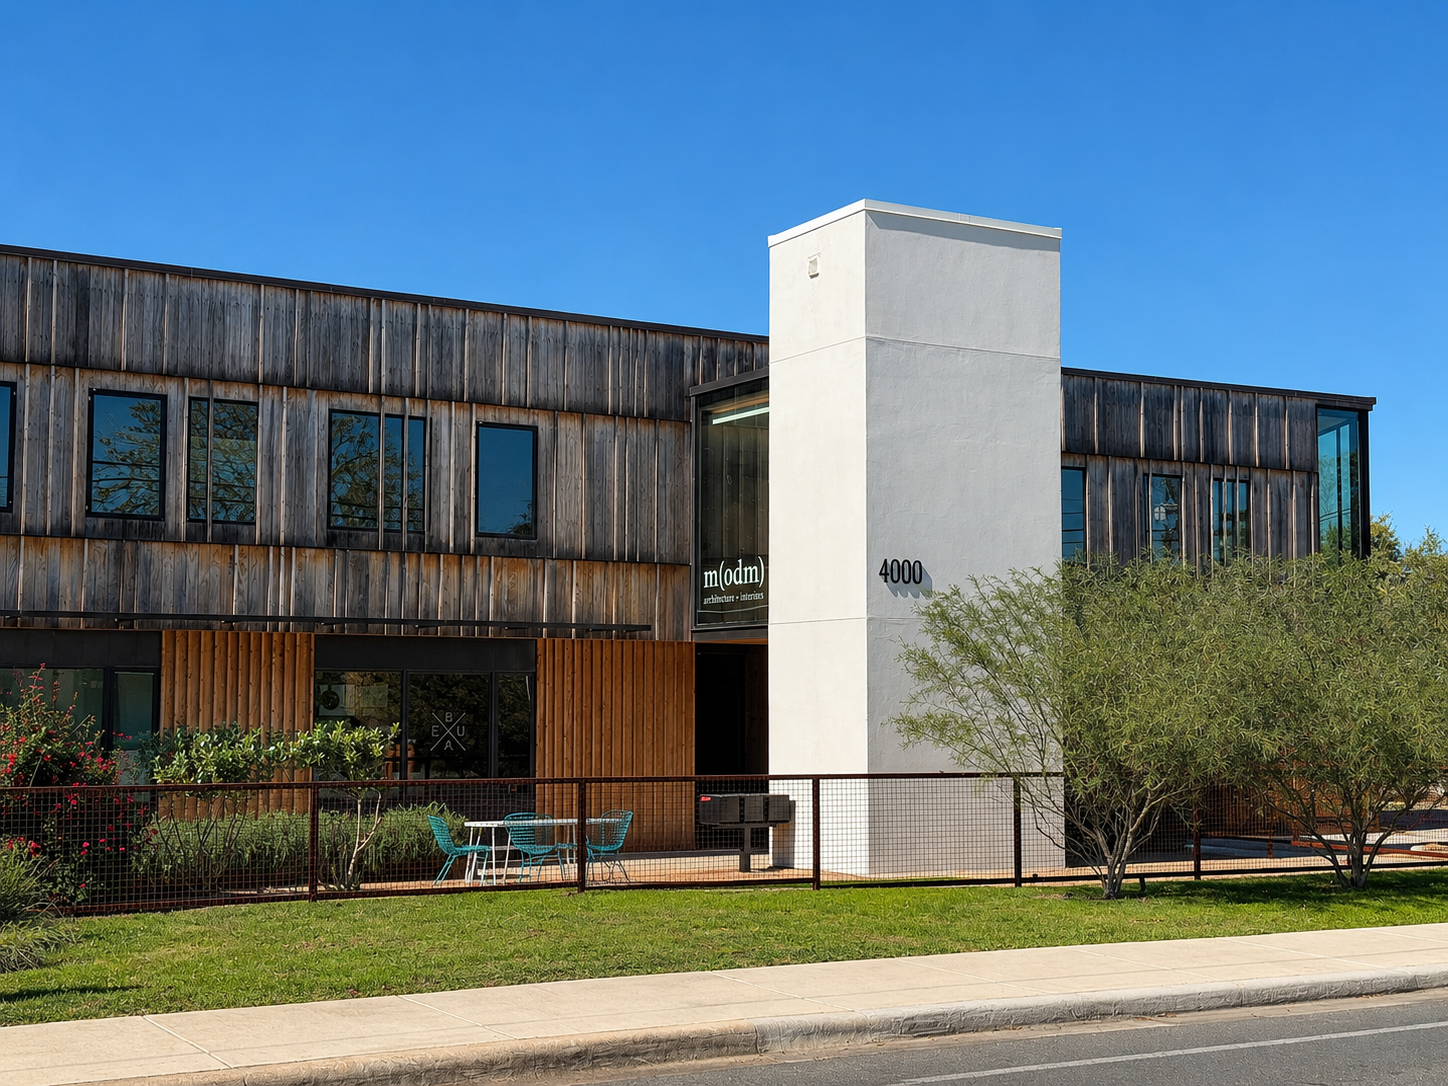
4000 Medical Parkway is a 10,000 SF adaptive-reuse office renovation in Austin by Mark Odom Studio, completed in 2024. The project transformed a dated 1971 Class C office building into a contemporary Class A creative workplace, while retaining the existing slab, walls, roof structure, and overall footprint. The project received a 2025 AIA Austin Design Award of Excellence.
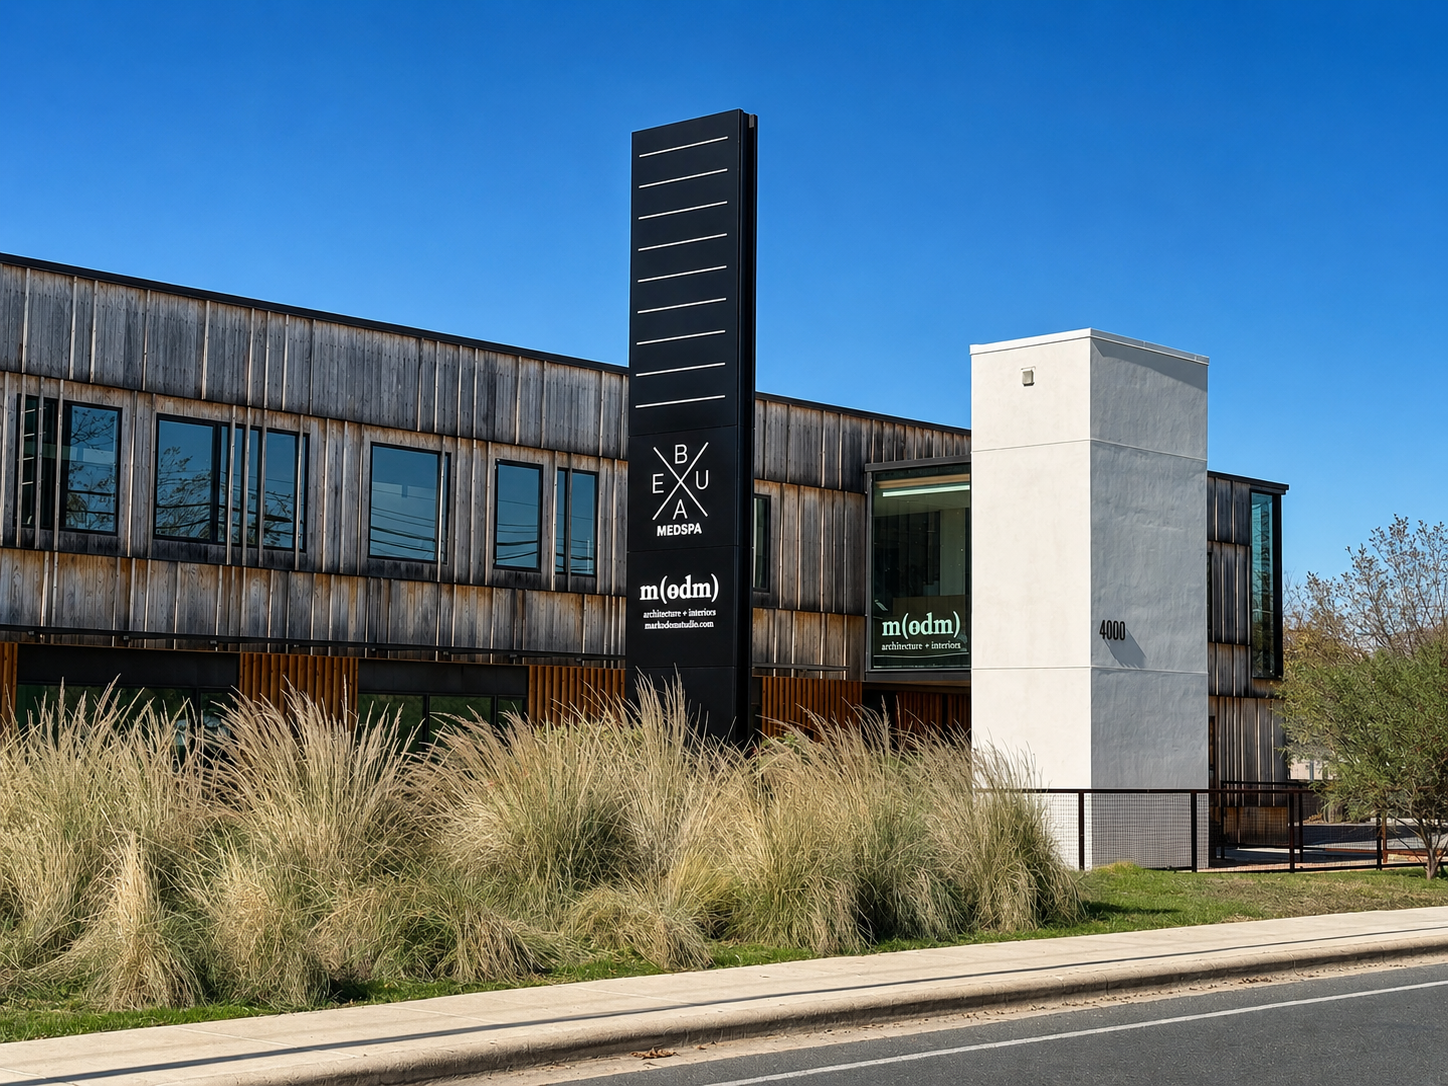
My role on 4000 Medical Parkway was to develop a signage system that could stand alongside the elevated architectural work of Mark Odom Studio while giving the building and its tenants a strong presence along the roadway.
My role on 4000 Medical Parkway was to develop a signage system that could stand alongside the elevated architectural work of Mark Odom Studio while giving the building and its tenants a strong presence along the roadway.
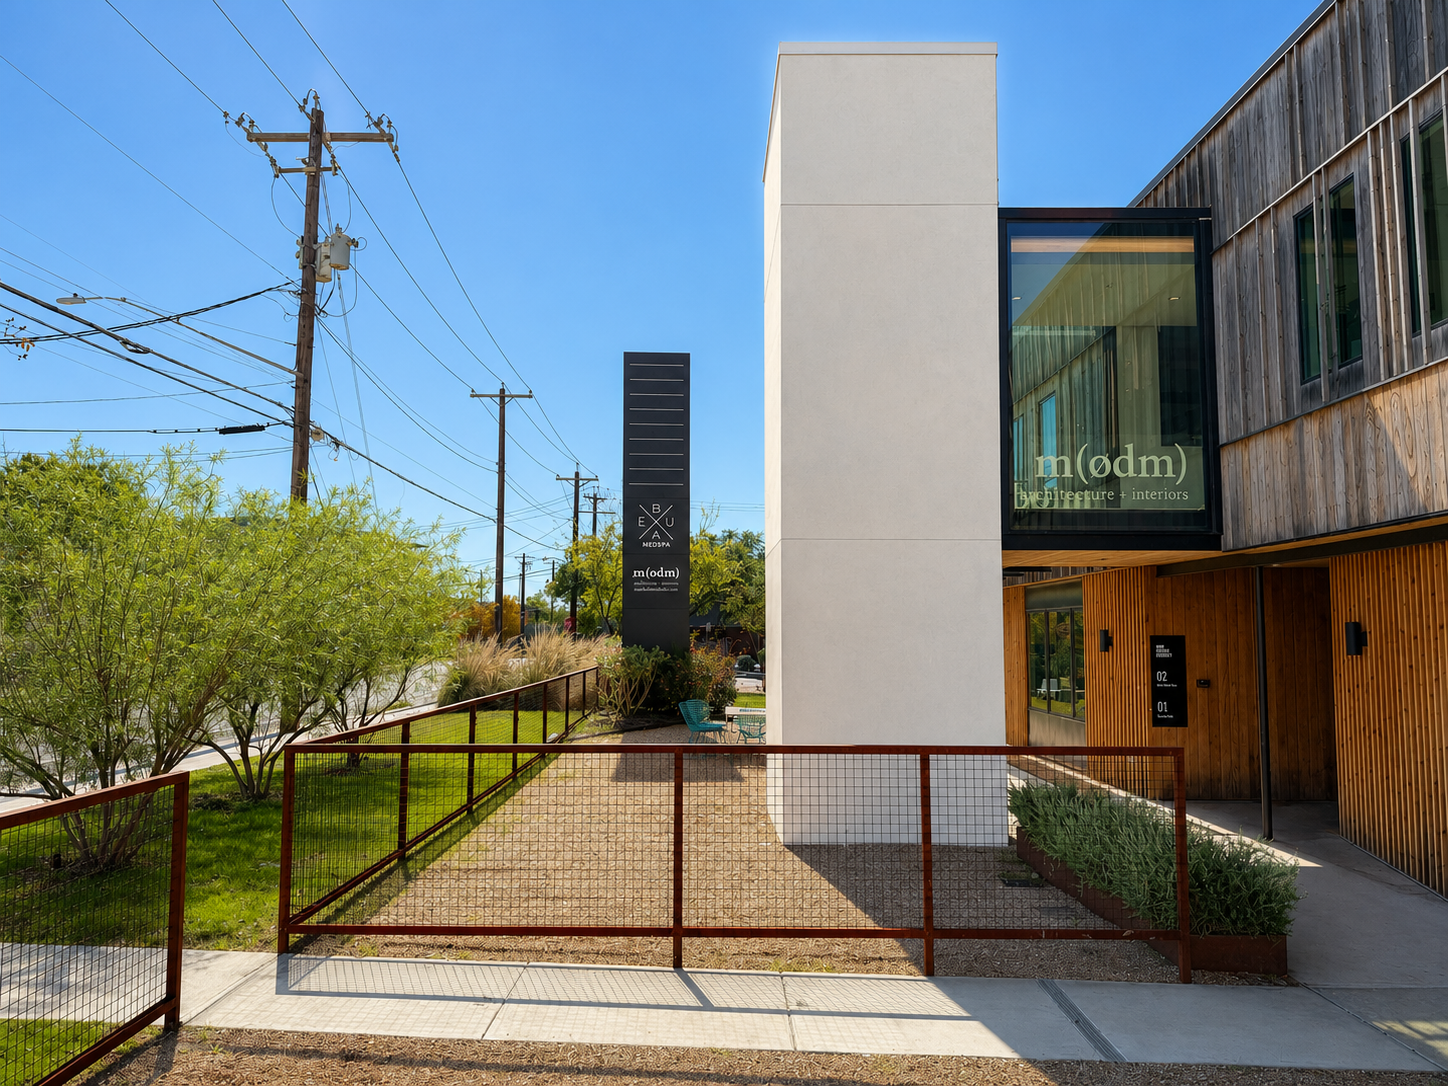
The challenge was one of balance. The architecture was intentionally restrained and sophisticated, so the signage needed to have enough visual presence to be seen and recognized from the street without competing with the building itself. My approach was to keep the signage simple, architectural, and highly integrated, allowing the building to remain the primary visual statement.
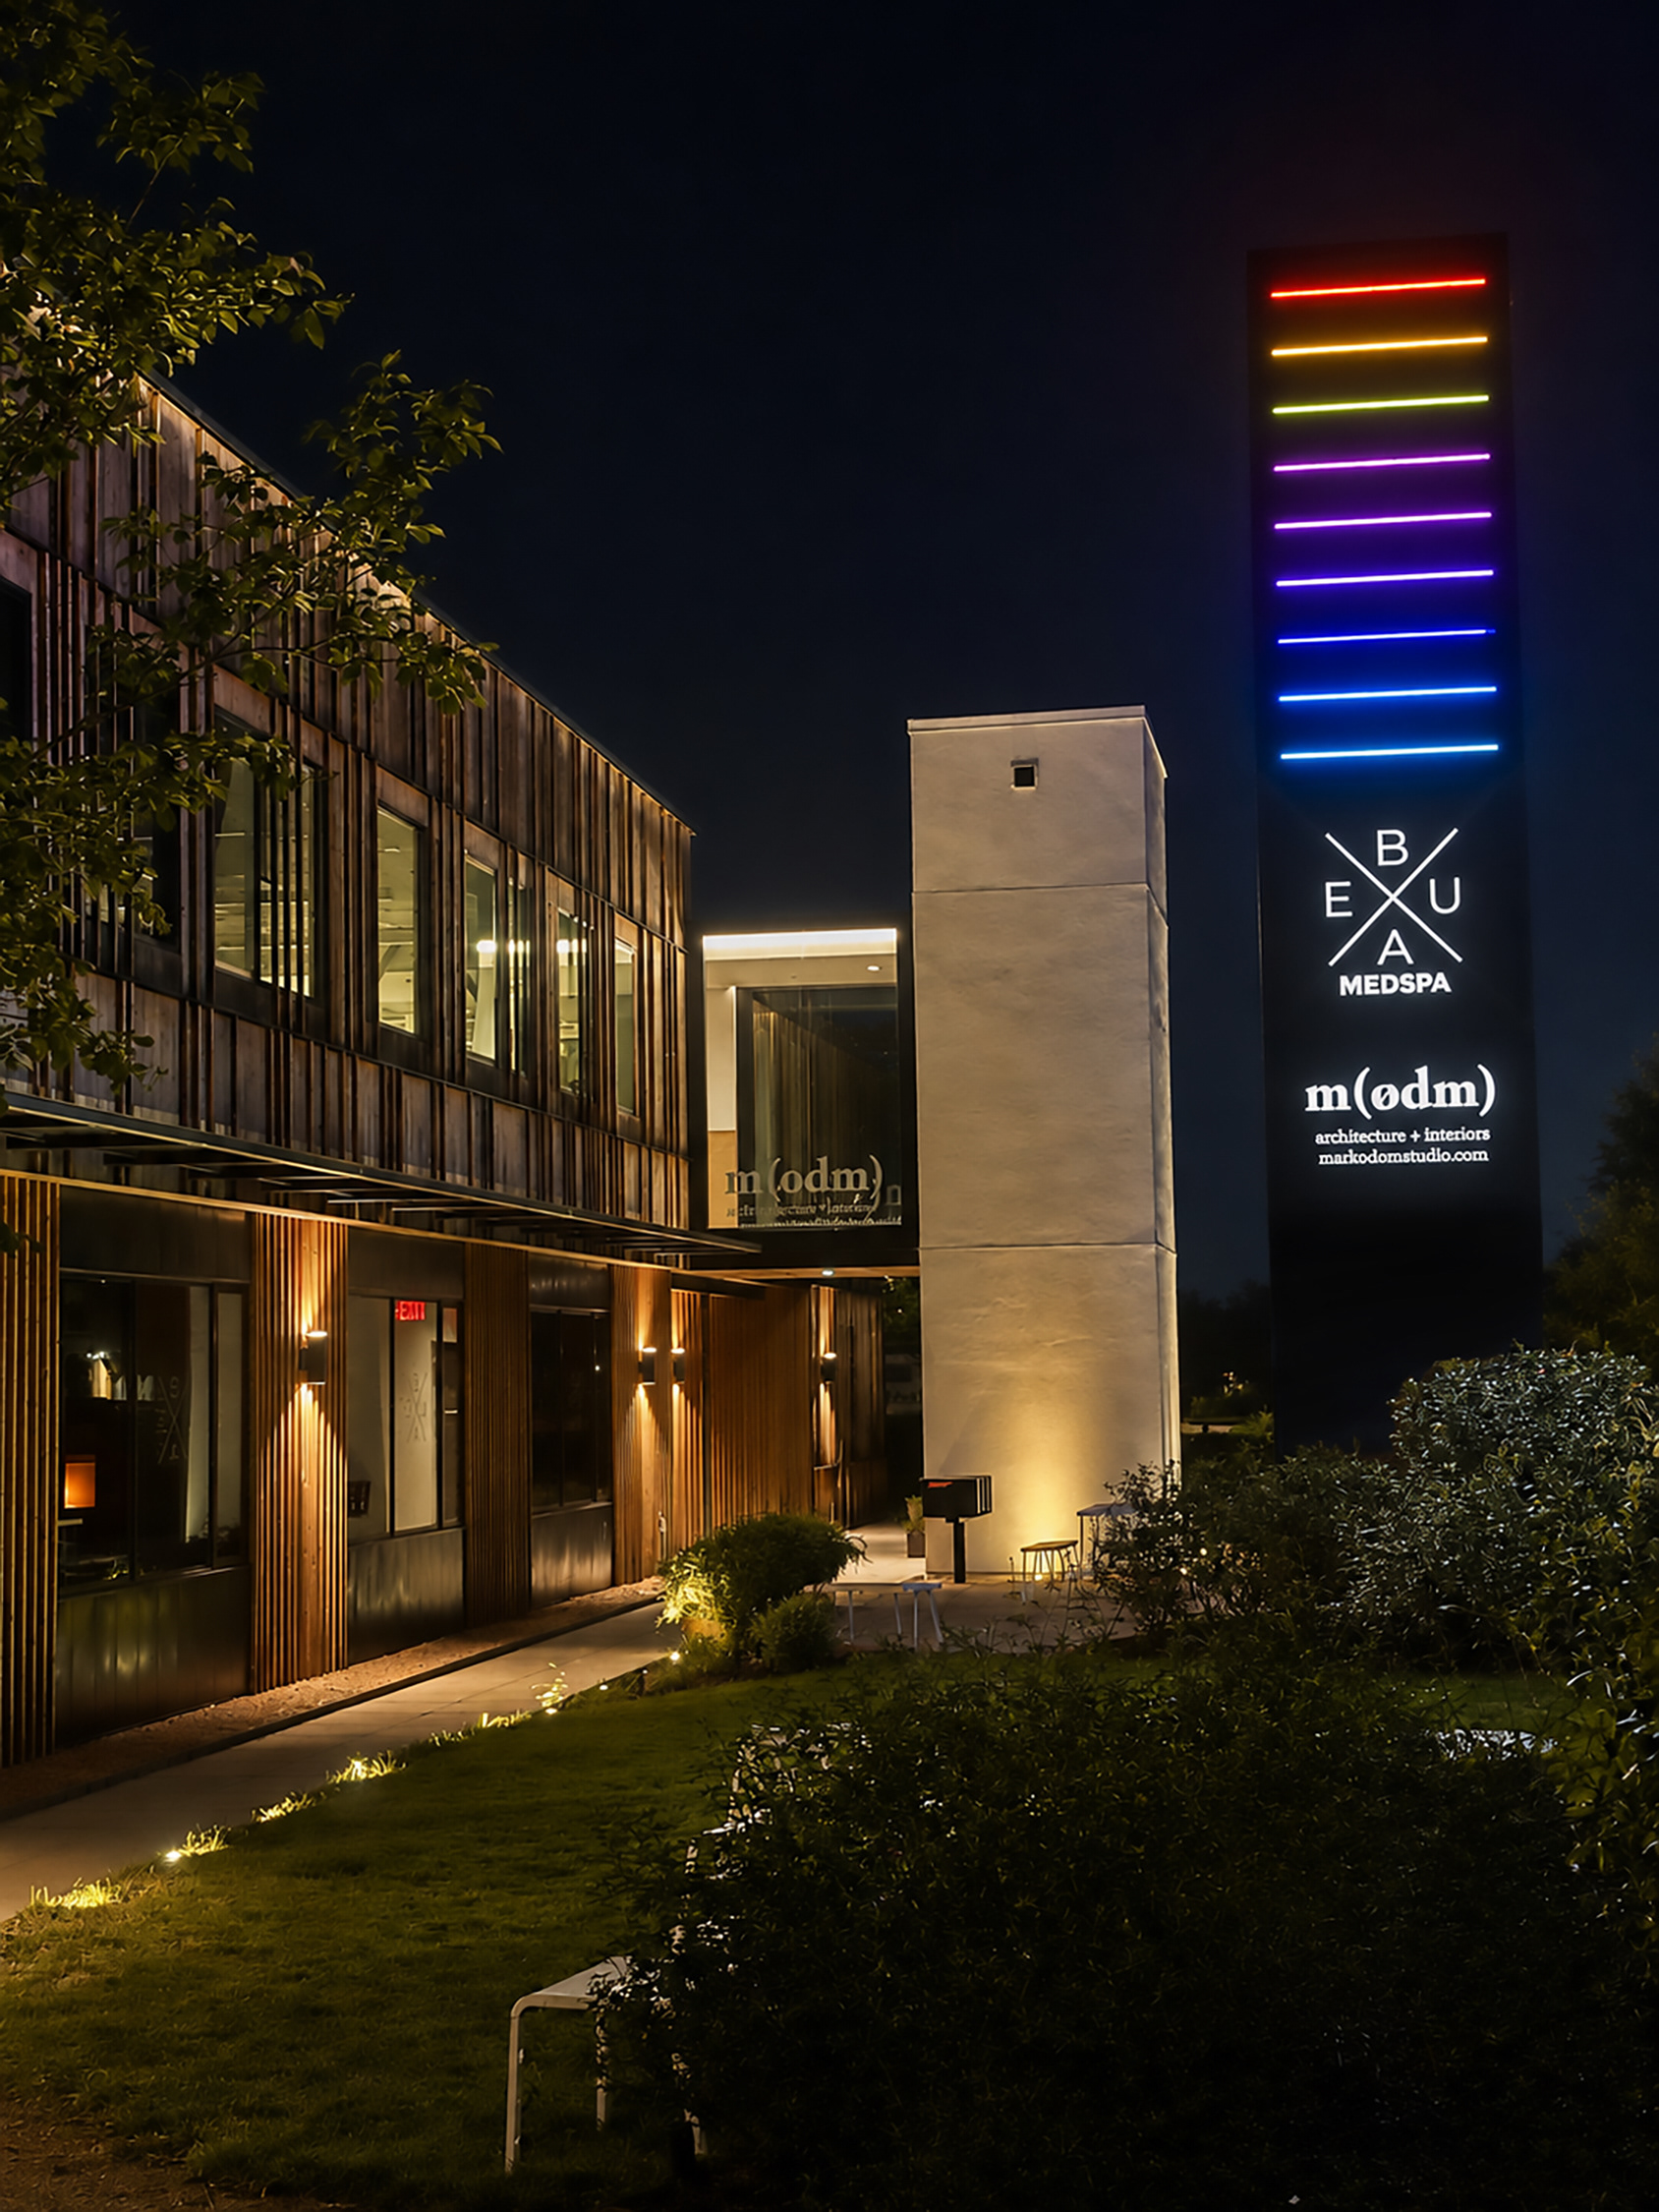
The architect had envisioned incorporating a sculptural lighting element into the primary pylon. I developed that idea further by introducing programmable RGB light tubes that could be stacked vertically within the pylon. The result is a dynamic beacon for the property—subtle and architectural during the day, but transformed at night through programmable light. It gives what could otherwise be a fairly conventional tenant pylon a distinctive identity and creates a beautiful nighttime presence.
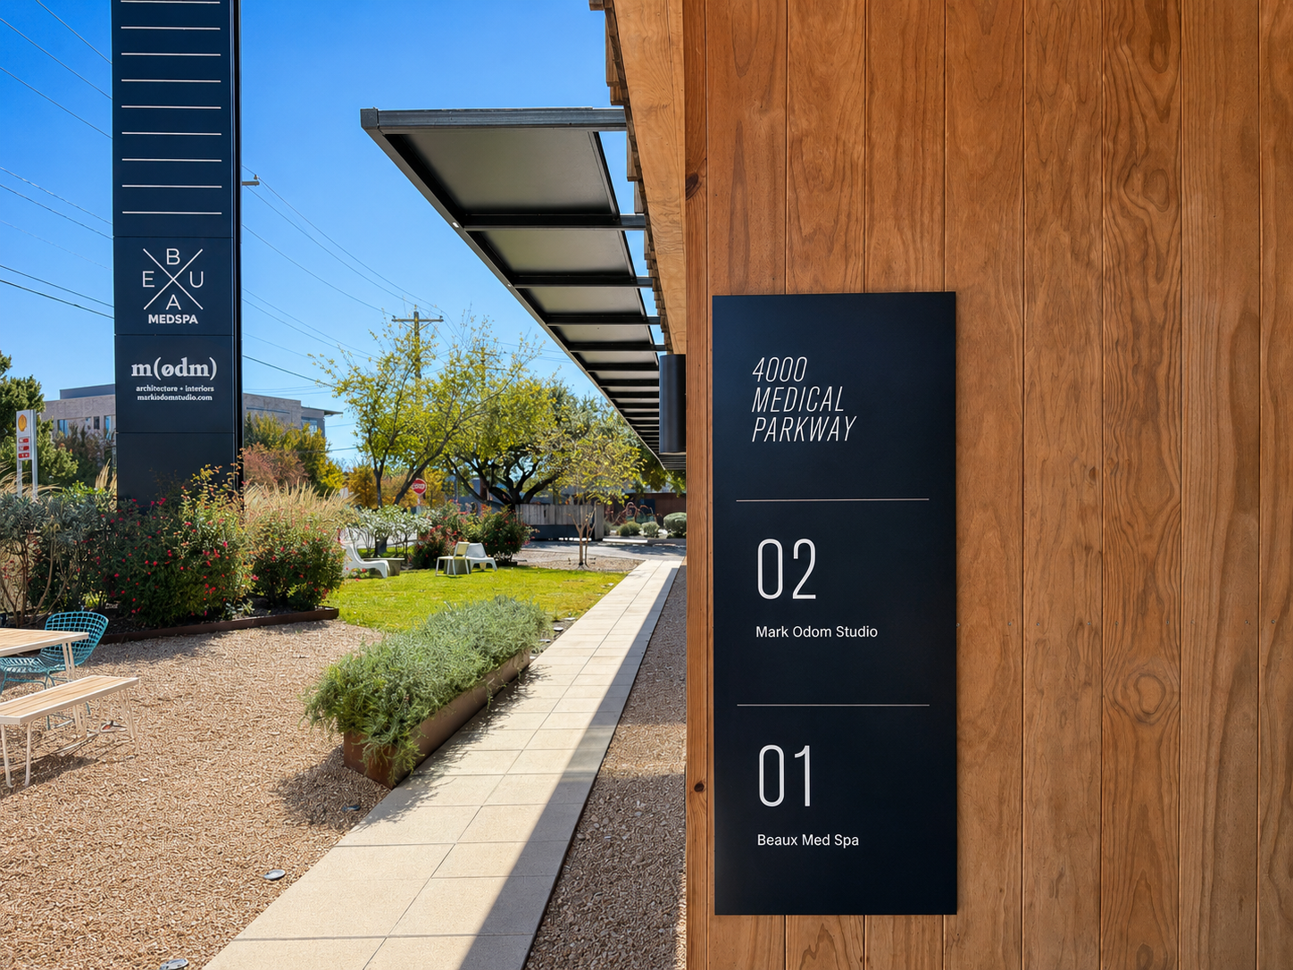
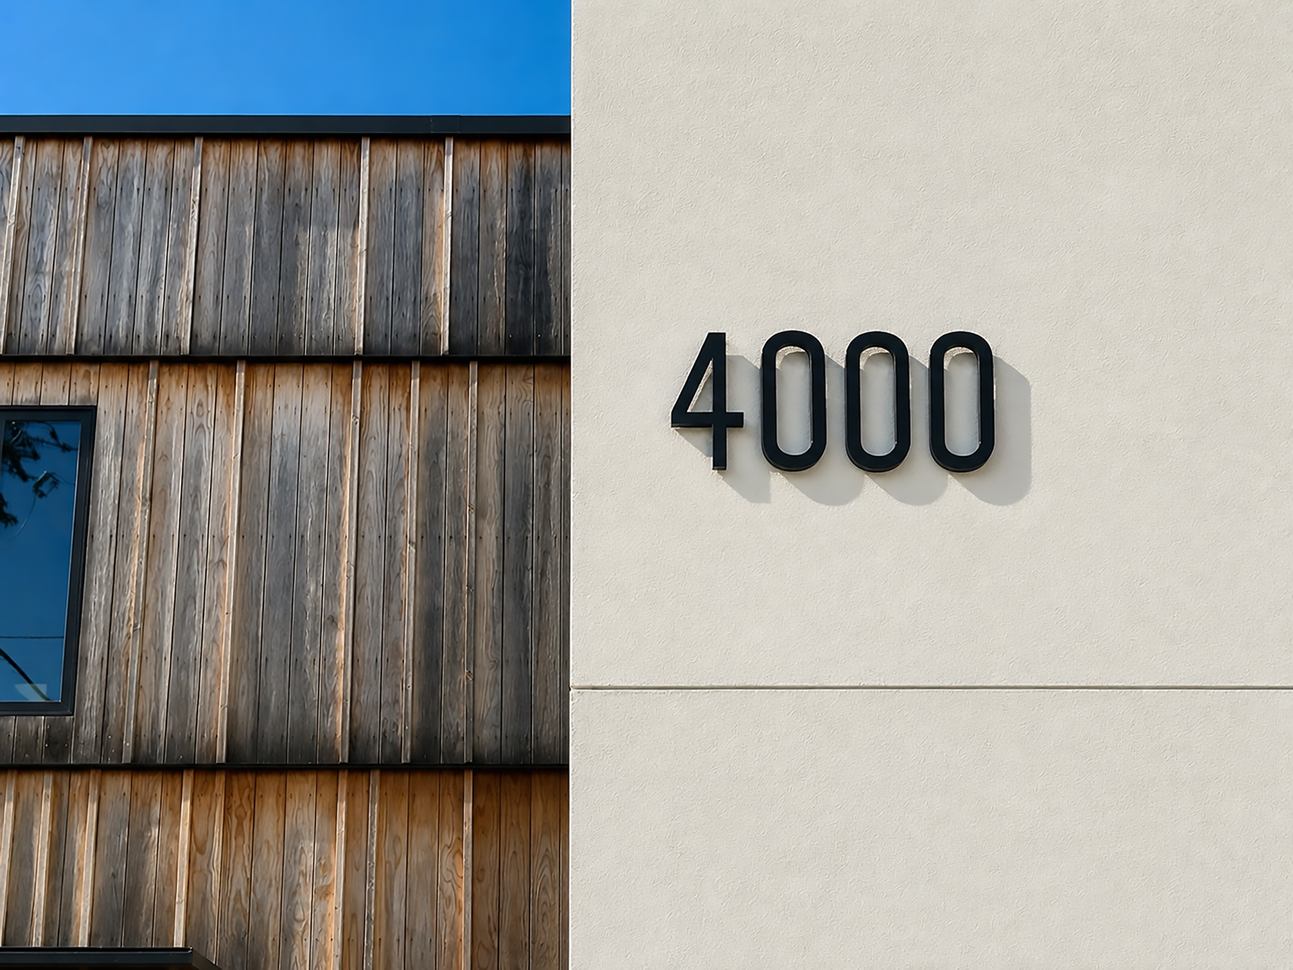
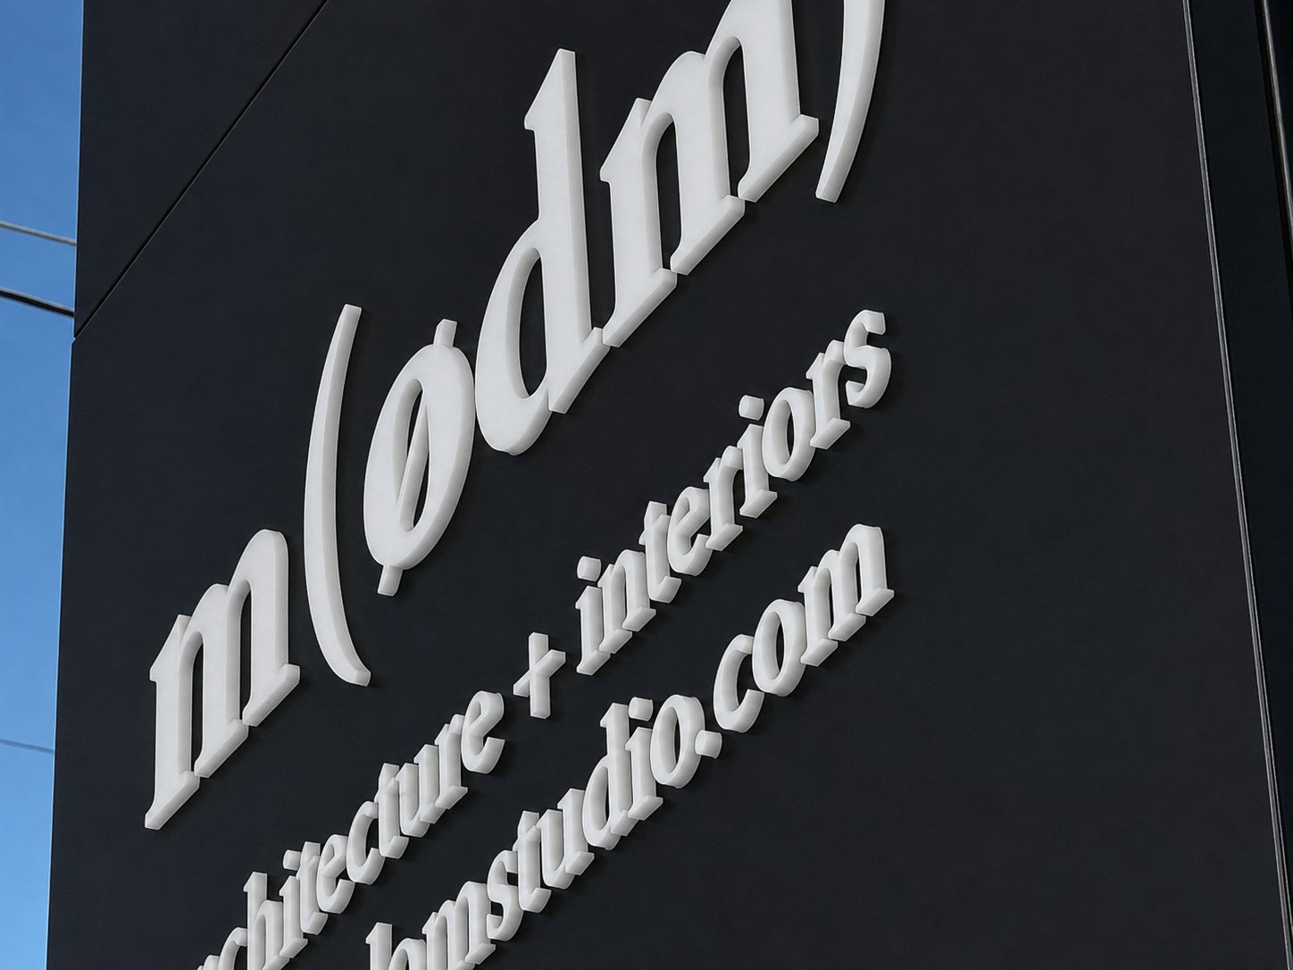
Throughout the property, I treated the signage as an extension of the architecture rather than something applied to it. Tenant identification, wayfinding, building identification, and directional signage were carefully integrated into the building's materials, geometry, and overall visual language.
The goal was never for the signage to steal the show. It was to give the architecture a voice from the street, help tenants establish their identities, and create a cohesive experience throughout the property. I think the result strikes that balance in a very tasteful way.